Simon Walker-Bircham

Our team brings out the best in one another, combining a wealth of knowledge and diverse disciplines to spark creativity and deliver imaginative solutions to even the most complex client briefs.

Simon Walker-Bircham

Technical Director

BSc(Hons) DipArch HND RIBA

simon.bircham@torandco.com

Since receiving his first drawing board at the age of 12, Simon knew his future lay in architecture. Since graduating, he has spent over 20 years with the practice, building on a strong foundation of experience in both architecture and construction. This background has fuelled his passion for the residential and leisure sectors, where he continues to excel.


An award-winning architect in his own right, Simon has contributed to numerous award-winning projects, reflecting his commitment to designing spaces where people can live, work, and play. His portfolio spans from bespoke one-off homes to large-scale residential developments, including 20+ storey schemes, as well as unique projects such as the immersive zoological experiences at Marwell Zoo.

Back to Team

Simon's Projects

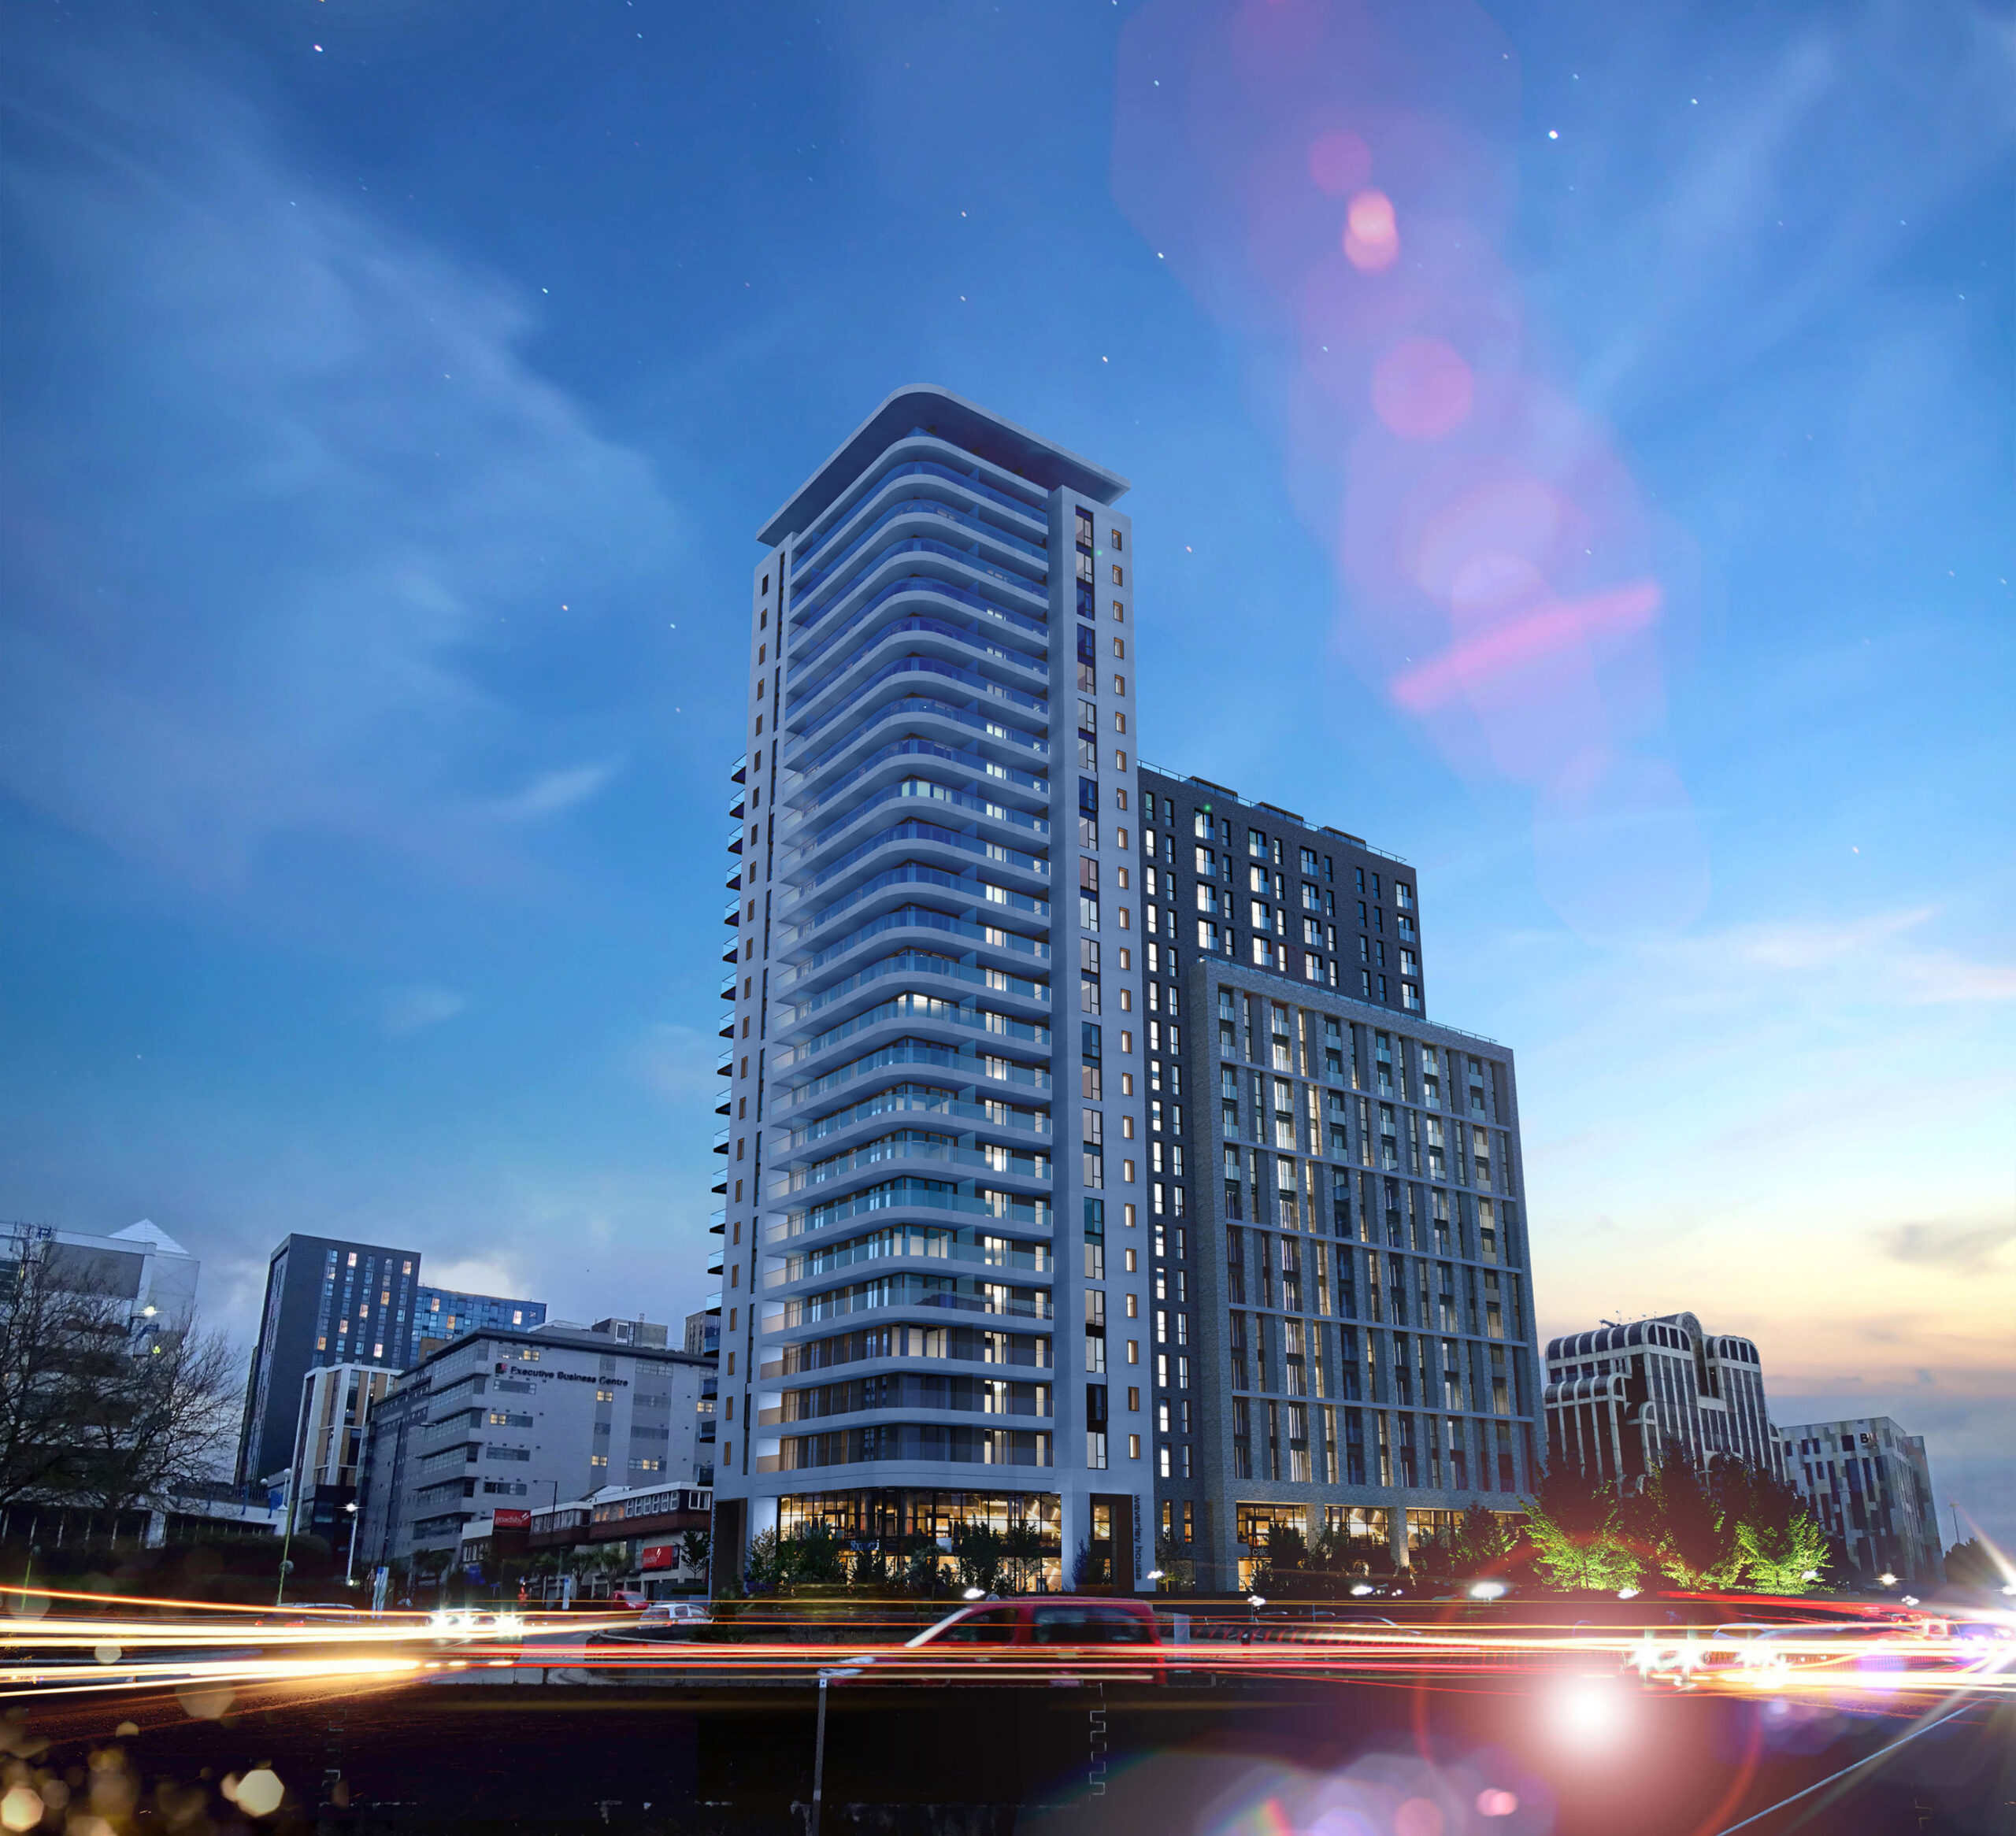
Waverley BtR

Waverley House is a mixed-use development in Bournemouth for which we have recently received outline planning approval.


The development addresses the increasing demand for high quality rental accommodation by adopting the build to rent model where apartments are owned and managed by one landlord. This allows the provision of additional facilities such as a dedicated on-site manager and purpose built communal spaces with exercise and relaxation areas.


Office space forms the plinth of the building and will reinforce the role of the location as a thriving commercial area.

Citrus building

The Citrus Building is situated in one of the commercial districts of Bournemouth town centre and was previously a car park site.


We were appointed to prepare a detailed planning application which tackled a number of issues including tree conservation, severe topography and relationship to surrounding buildings and conservation area together with the normal demands of commercial viability.


The project breathes new life into this previously neglected area and by providing an active frontage and passive surveillance over the park it helps to create a more welcoming place for people to meet, relax, reflect and enjoy.

Completed in 2015, the building consists of studio units, a range of 1, 2 and 3 bed penthouse apartments and A3 use class ground floor commercial space. Optimum use is made of the orientation and parkside views with the main percentage of apartment enjoying a dual aspect with the main living spaces being located to the south and south-west.


The design concept was inspired by the parkside setting with the coloured panels designed to reflect the autumnal colours of the park and to provide a varied appearance to the elevations.

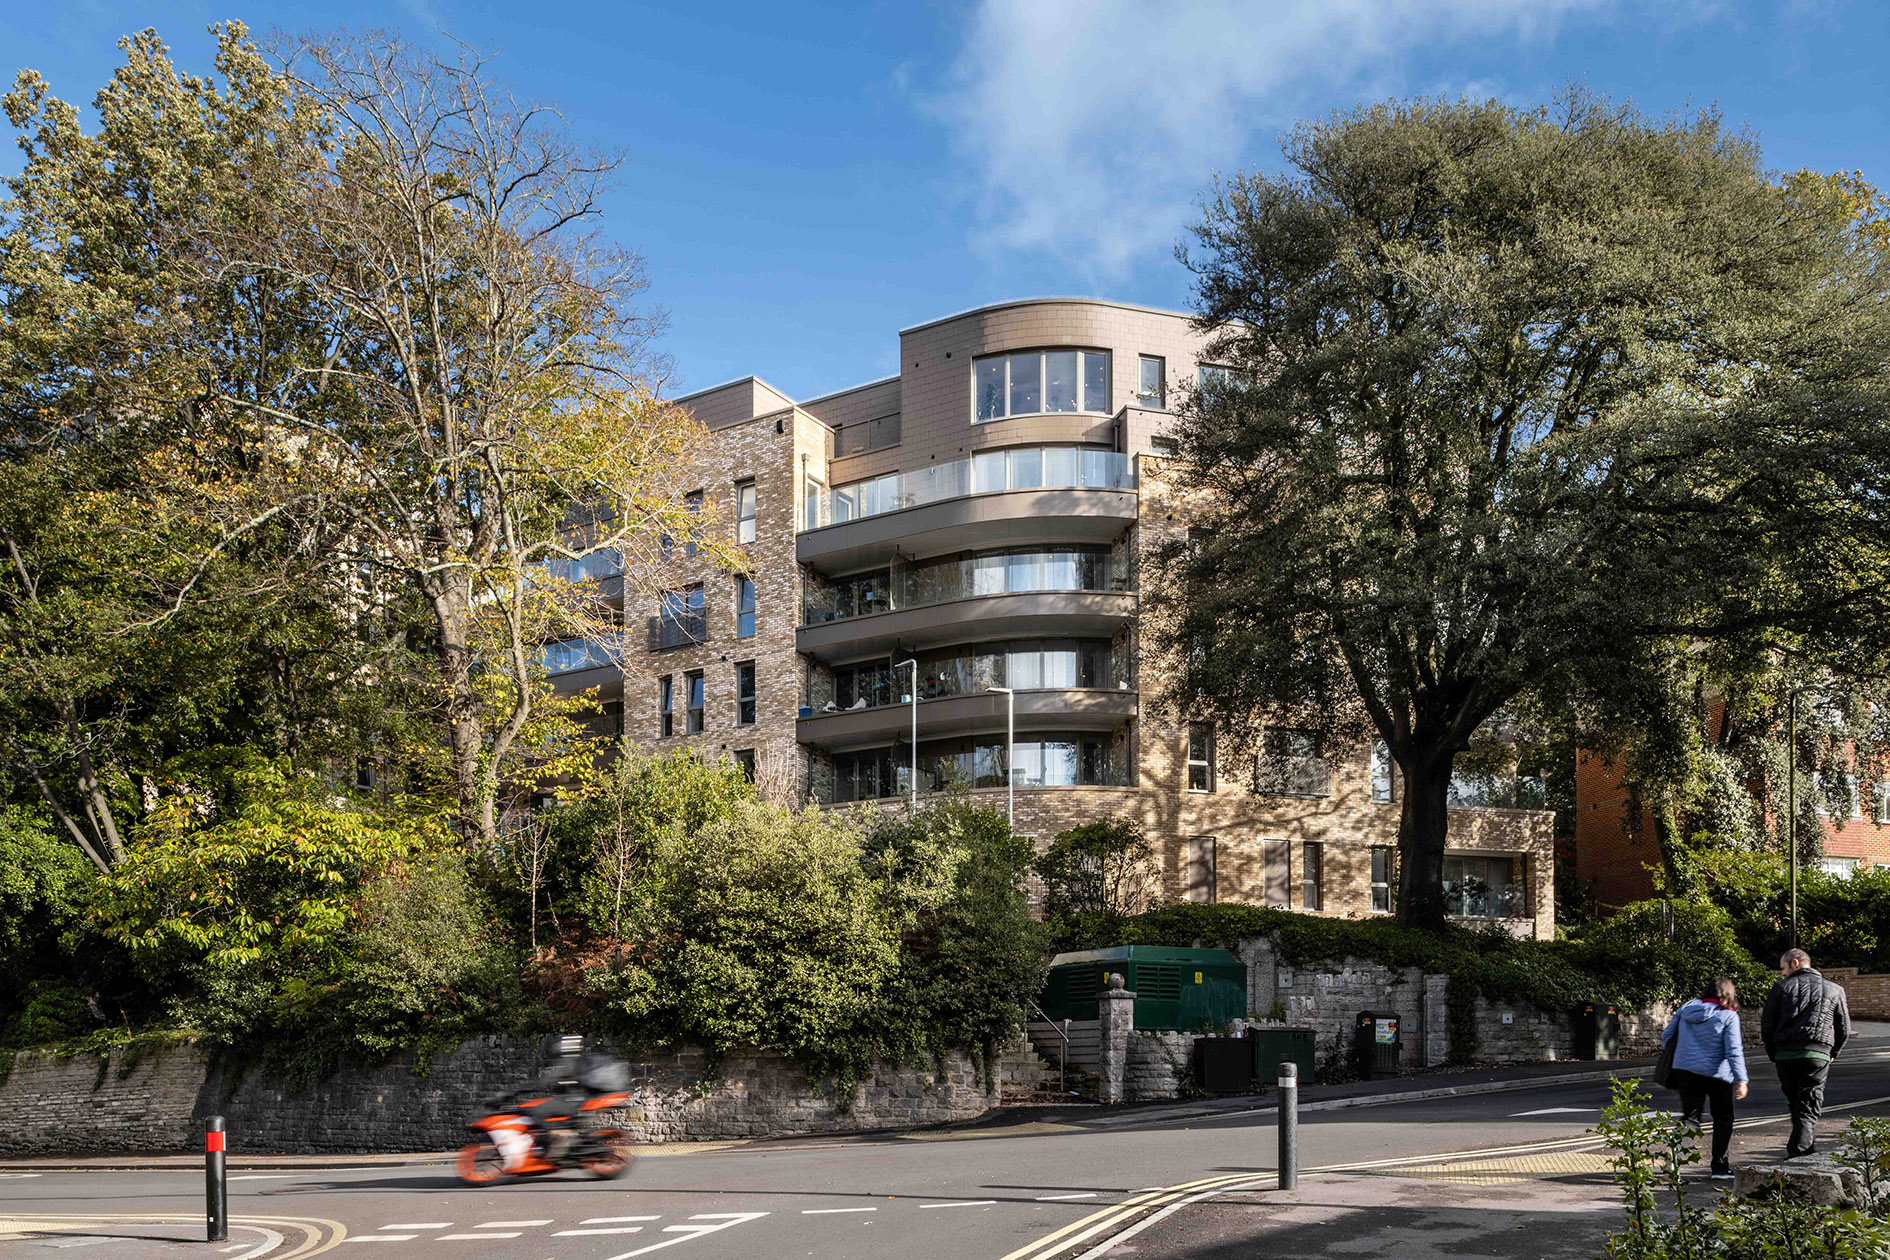
St. Stephen's Road - Treetops

Tree Tops is one of the many happy outcomes of tor&co’s strategic study evaluating the potential of 16 council-owned car parks across Bournemouth. The Bournemouth Development Company asked tor&co to continue on from the strategic study to design Tree Tops on one of the carpark sites. A £12million development of 46 build-to-rent apartments set across two blocks of six and seven storeys on a prominent corner site in the resort town.


The context was sensitive with Grade I St Stephen’s Church and a conservation area adjacent, but the steeply sloping site surrounded by protected and veteran trees was used to full effect to nestle a scheme within a strong landscape-led setting. Brick facades, a curvaceous corner, and generous balconies create a deeply articulated frontage which integrates with the woodland while creating a background landmark development. The scheme was a finalist in the British Home Awards.


We took an interdisciplinary approach to get there, analysing the site, testing scenarios, and engaging with heritage stakeholders and the local community. Producing the right visual materials for exhibition and consultation was an important factor in the strategy given the site sensitivity.


Tree Tops uses site constraints as opportunities and manages to maximise development potential and create the environment for high-quality, sustainable, urban living. We have achieved similarly high-quality results across other Bournemouth car park sites.


A carefully considered strategy, thoughtful design and stakeholder engagement, have helped transform an underutilised car park into a landmark development.